
From BIM to Built
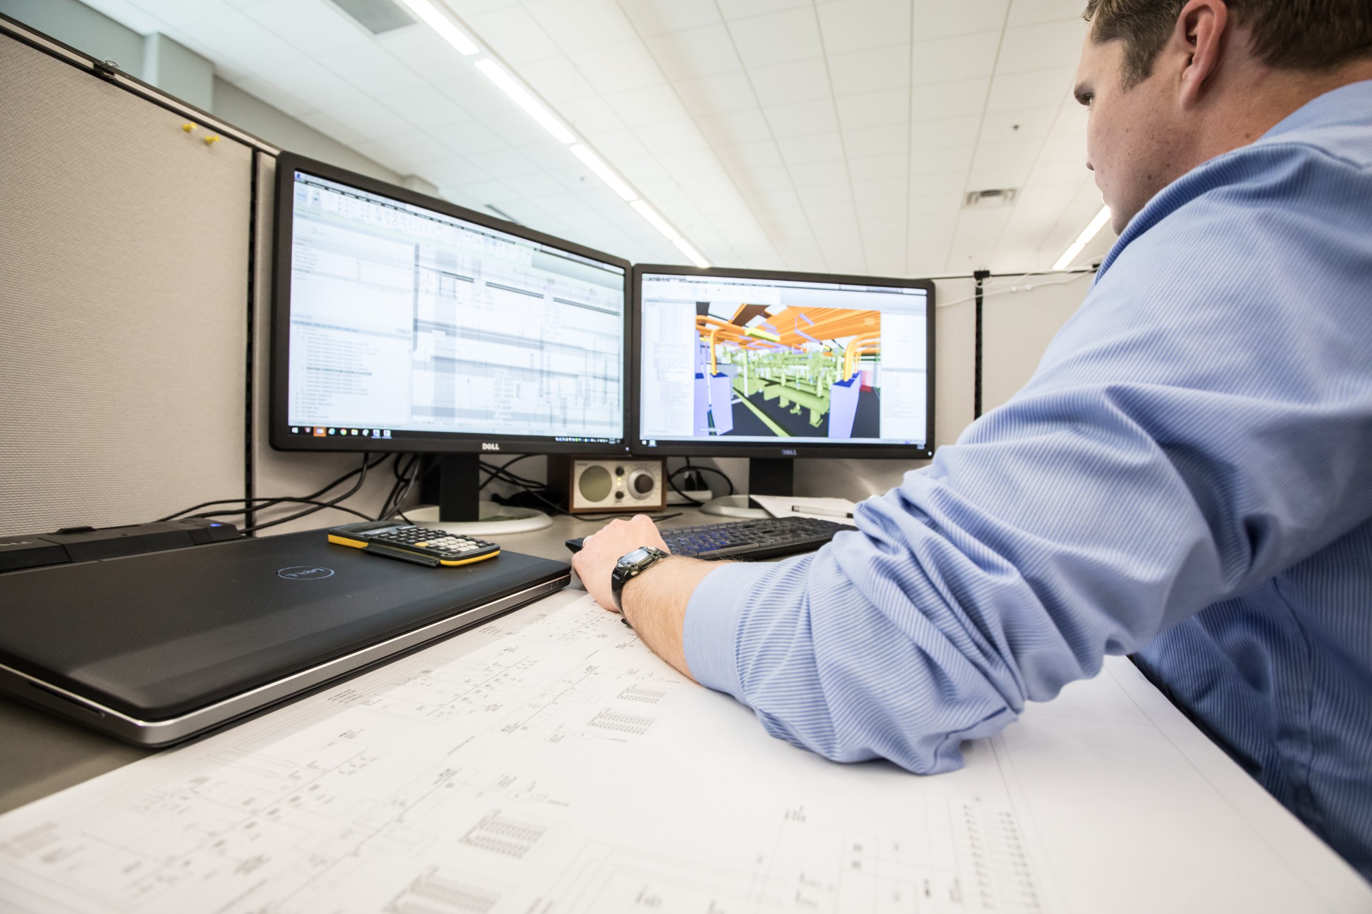
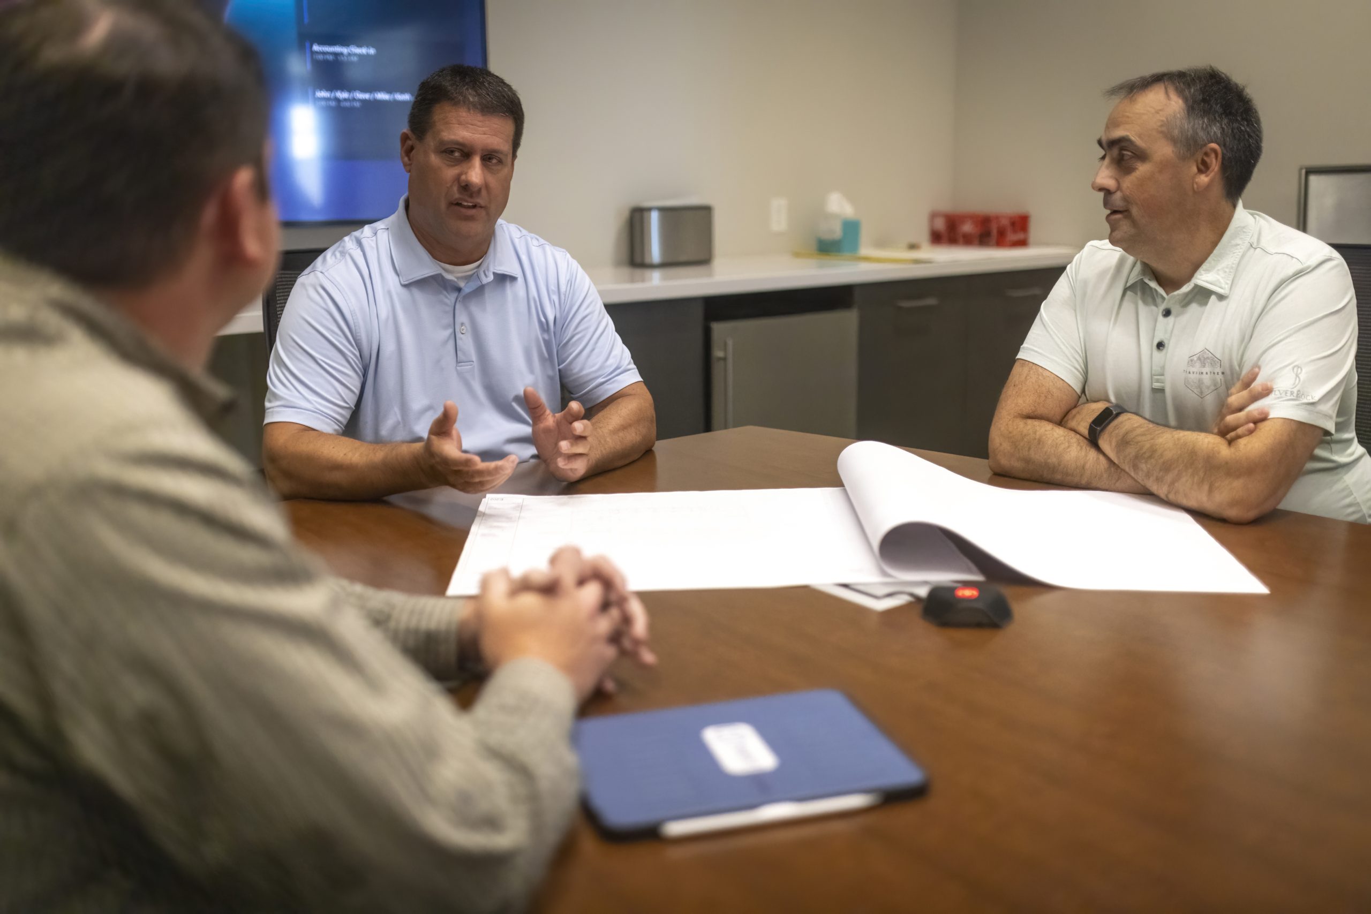
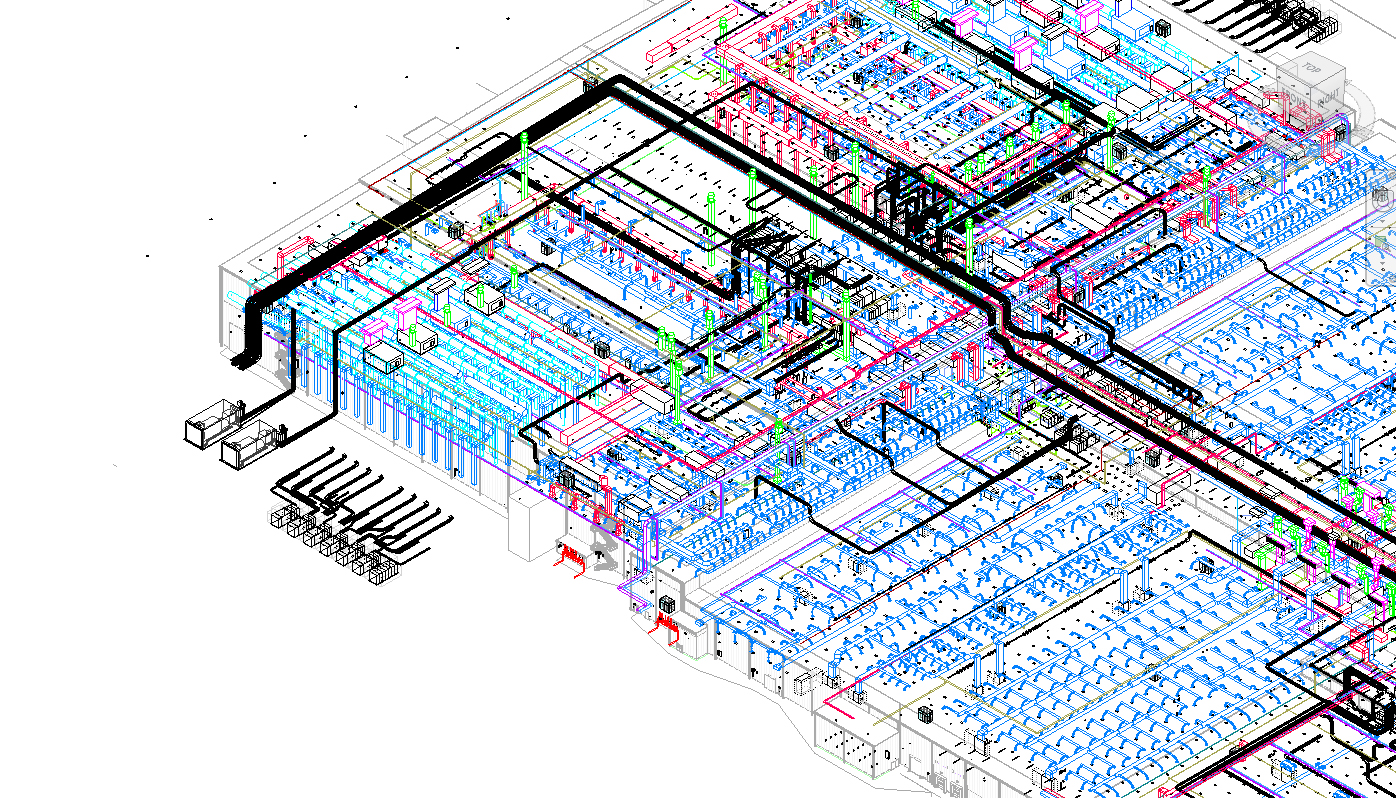
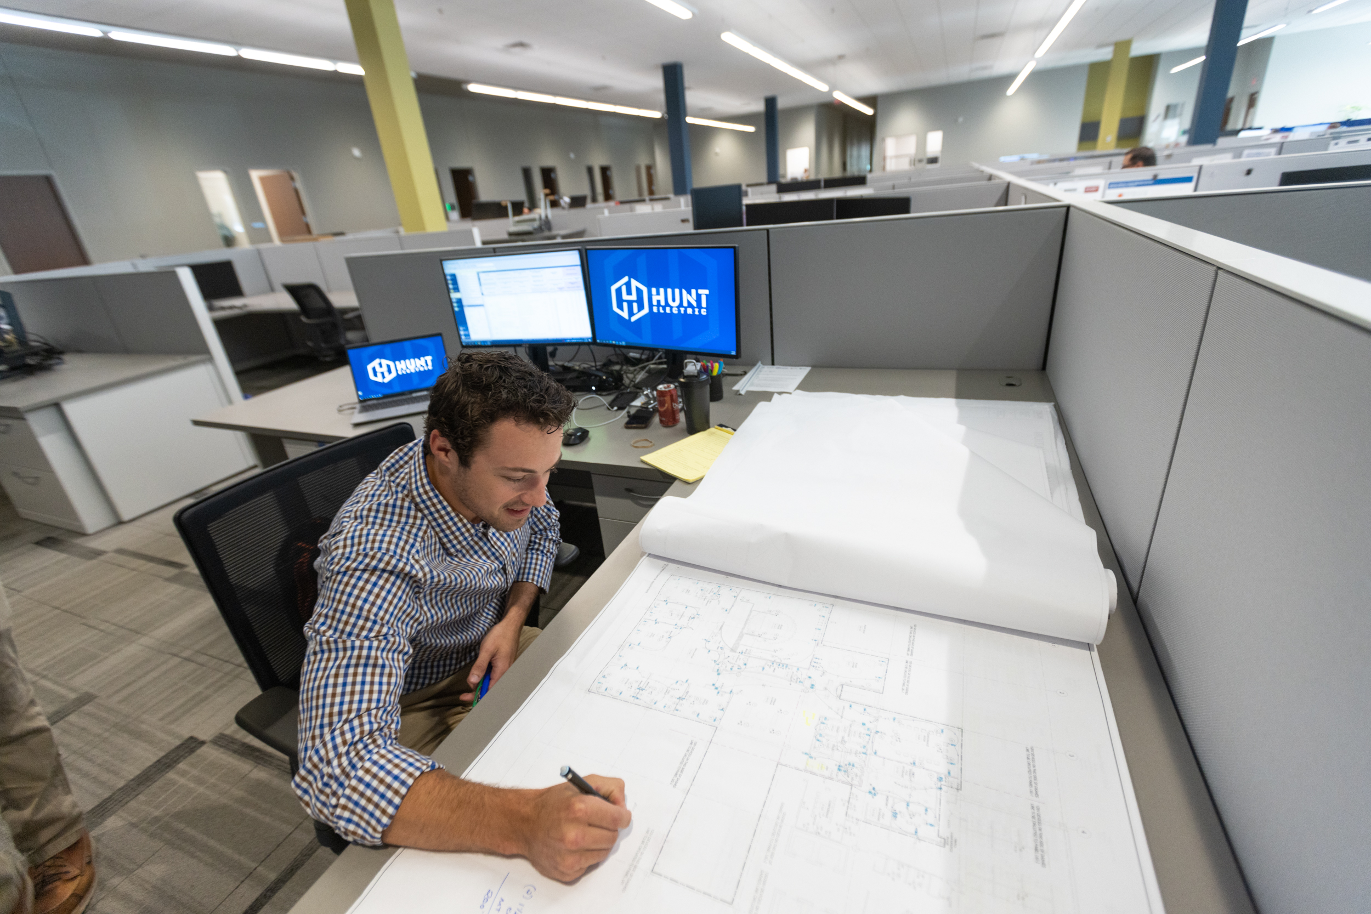
3D modeling offers much more than a simple visualization of a future build. Virtual Design and Construction (VDC) integrates this valuable technology into every phase of project work. Our approach prioritizes whole-team collaboration – we use building information modeling (BIM) to inform everything from cost estimating, to prefabrication strategy, to identifying constructability issues before they hit the job site.
Here’s how your project benefits:
- Preconstruction: By incorporating cost and schedule information, BIM software enables the model and estimate to build off one another as the project progresses. This integration also helps our team continuously track how our estimate compares to coordinated and as-built models.
- Design: 3D models help our team visually communication design options and potential constructability issues.
- Advanced Construction Planning: Construction and fabrication-level modeling developed during the planning phase gives us a more clear look at project logistics and reveals opportunities for prefabrication.
- Coordination: We coordinate our model with other trades and building dimensions to ensure our prefabricated components and final installations are a perfect fit. Virtual construction allows us to build your project with an undo button – saving time and material costs on the jobsite.
Prefabrication: By using 3D modeling to produce prefabrication drawings, bills of material, and construction manufacturing models, we empower our prefabrication team to work to the highest possible level of accuracy.
Modeling the Future
We’re committed to staying at the forefront of evolving construction technology. Our teams are constantly exploring new tools to maximize the value of our VDC process. This includes powerful software like Stratus, an integrated communications portal we’re currently incorporating into our workflow. Stratus allows stakeholders to access and extract useful, applicable information from the model in real-time.
Techonologies
We are equipped with the most current technologies to perform a complete design.
- Revit
- NavisWorks Manage
- AutoCAD
- Greenlee BendWorks
- BIM360
- Inventor
- Dynamo
- Evolve
- GTP Stratus + Wireworks
- IRIS VR
- Trimple Field Points
- CYMCAP 8.0
Electrical Construction Highlights
We use Virtual Design and Construction (VDC) and Building Information Modeling (BIM) to streamline planning, reduce risk, and improve collaboration throughout every project phase.
Our preconstruction services bring clarity and confidence to your project from day one, with accurate estimating and proactive planning.
We provide ongoing electrical service and maintenance to protect performance, prevent issues, and extend the life of your systems.
